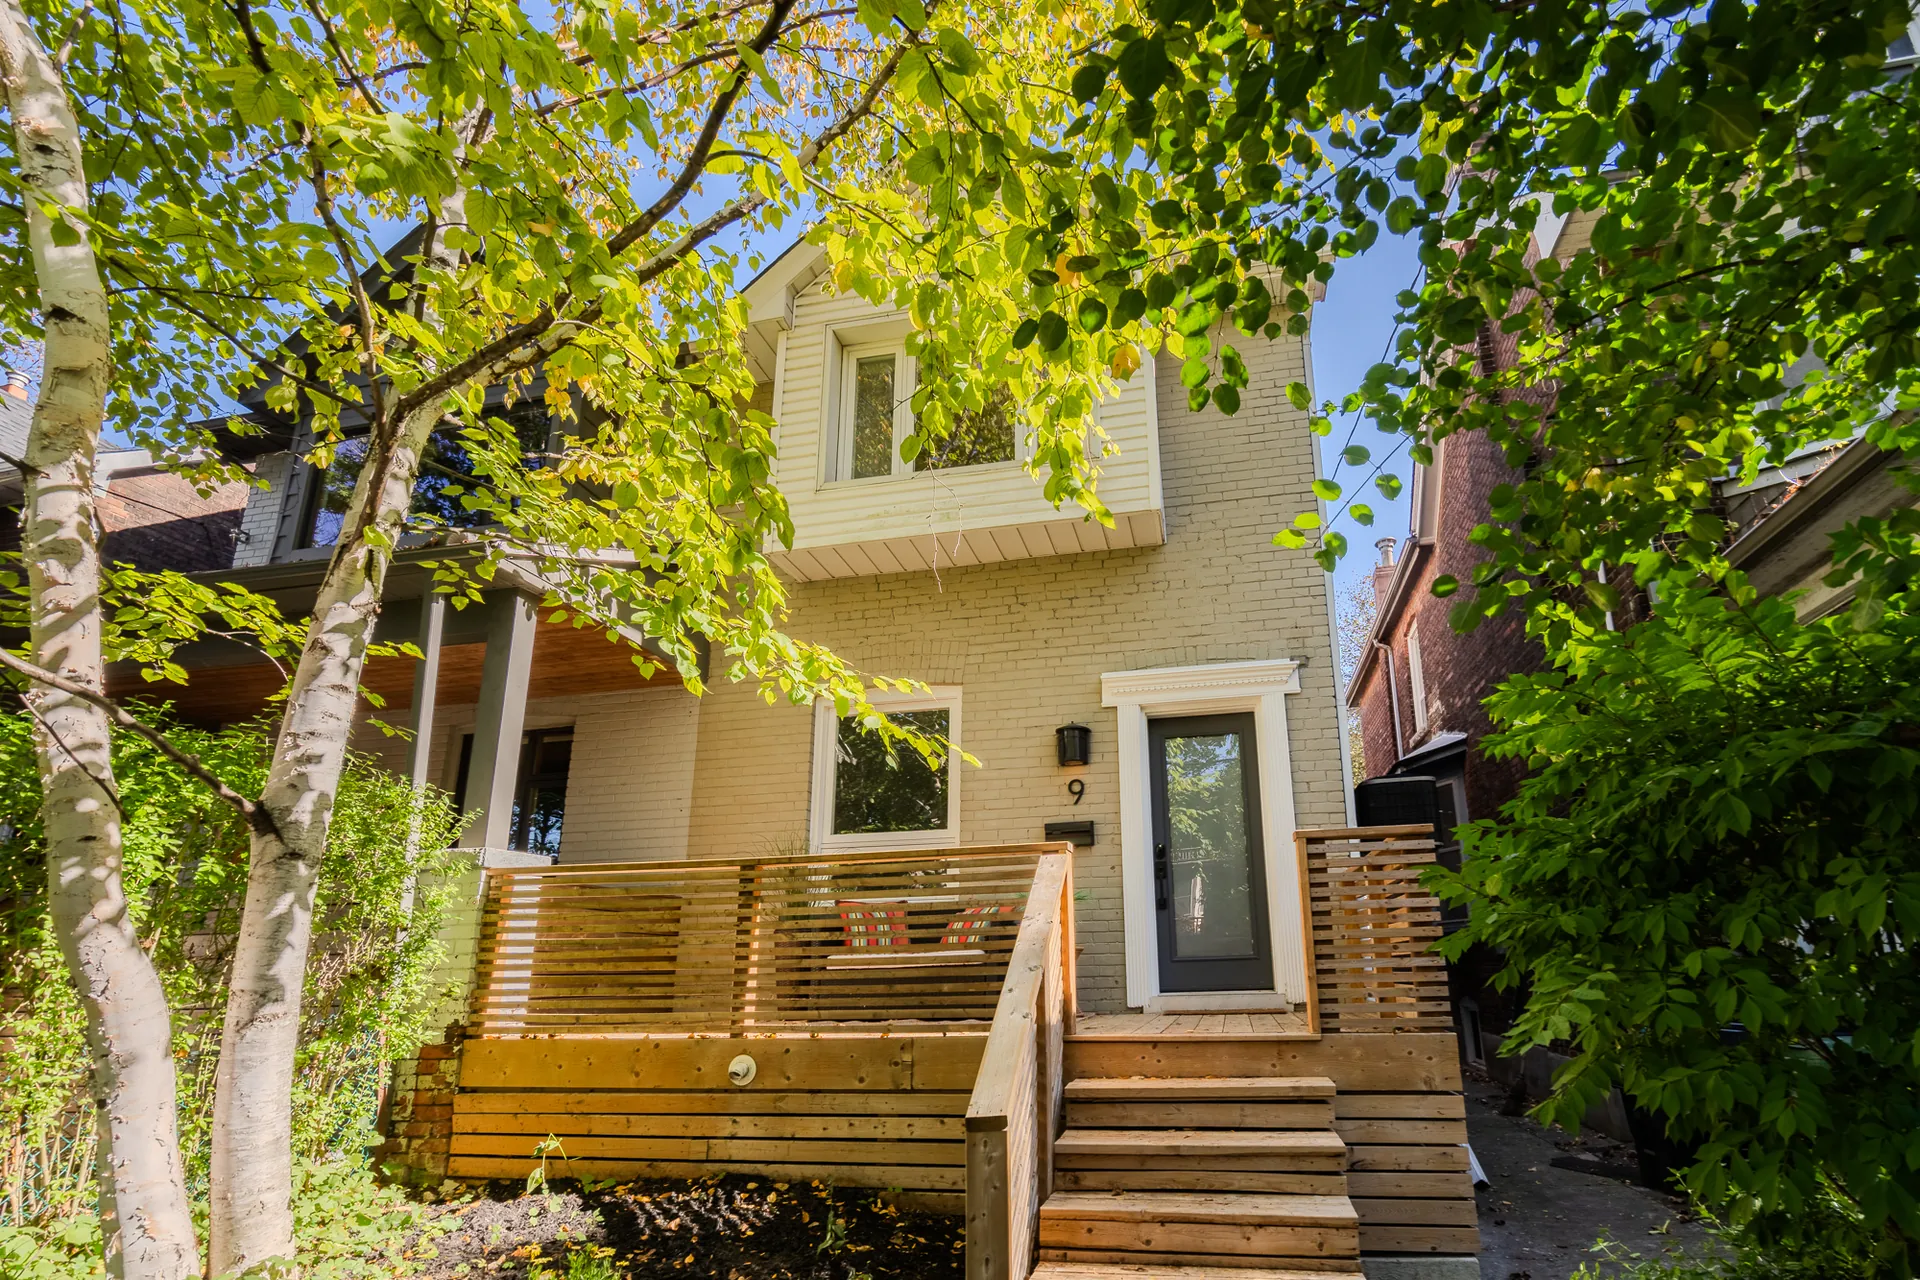
Front of 9 Prust Avenue, a wide semi with a wooden front porch framed by mature trees

For saleSouth RiverdaleToronto, Ontario

9 Prust Avenue

3 bed · 2 bath · wide semiContact for pricing

View the gallery
Scroll

3

Bedrooms

2

Bathrooms

1,545sq ft

Above grade

9ft

Ceilings

Bigger than its footprint

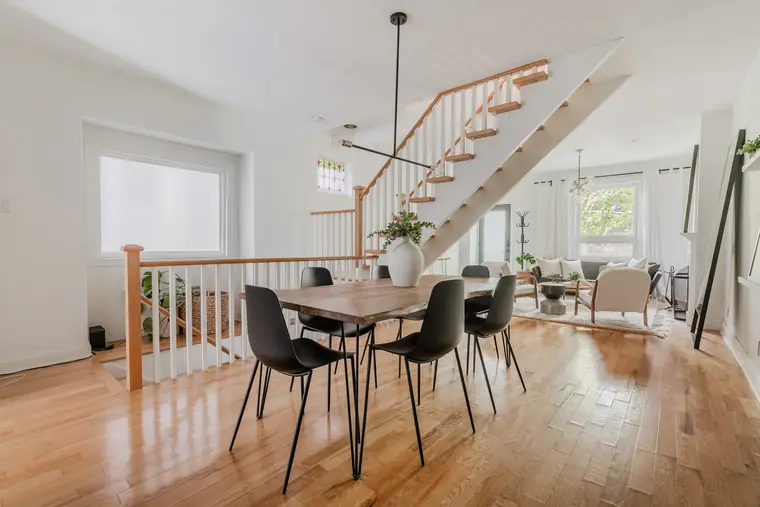
Some houses feel bigger than their footprint, and 9 Prust is one of them. This wide semi sits on a quiet, tree-lined street in South Riverdale, with high 9′ ceilings, oversized windows and an open central staircase that pulls light through the entire main floor.
HomeWide semi, 3 bed, 2 bath

BasementRebuilt and finished 2022

SettingQuiet, tree-lined street

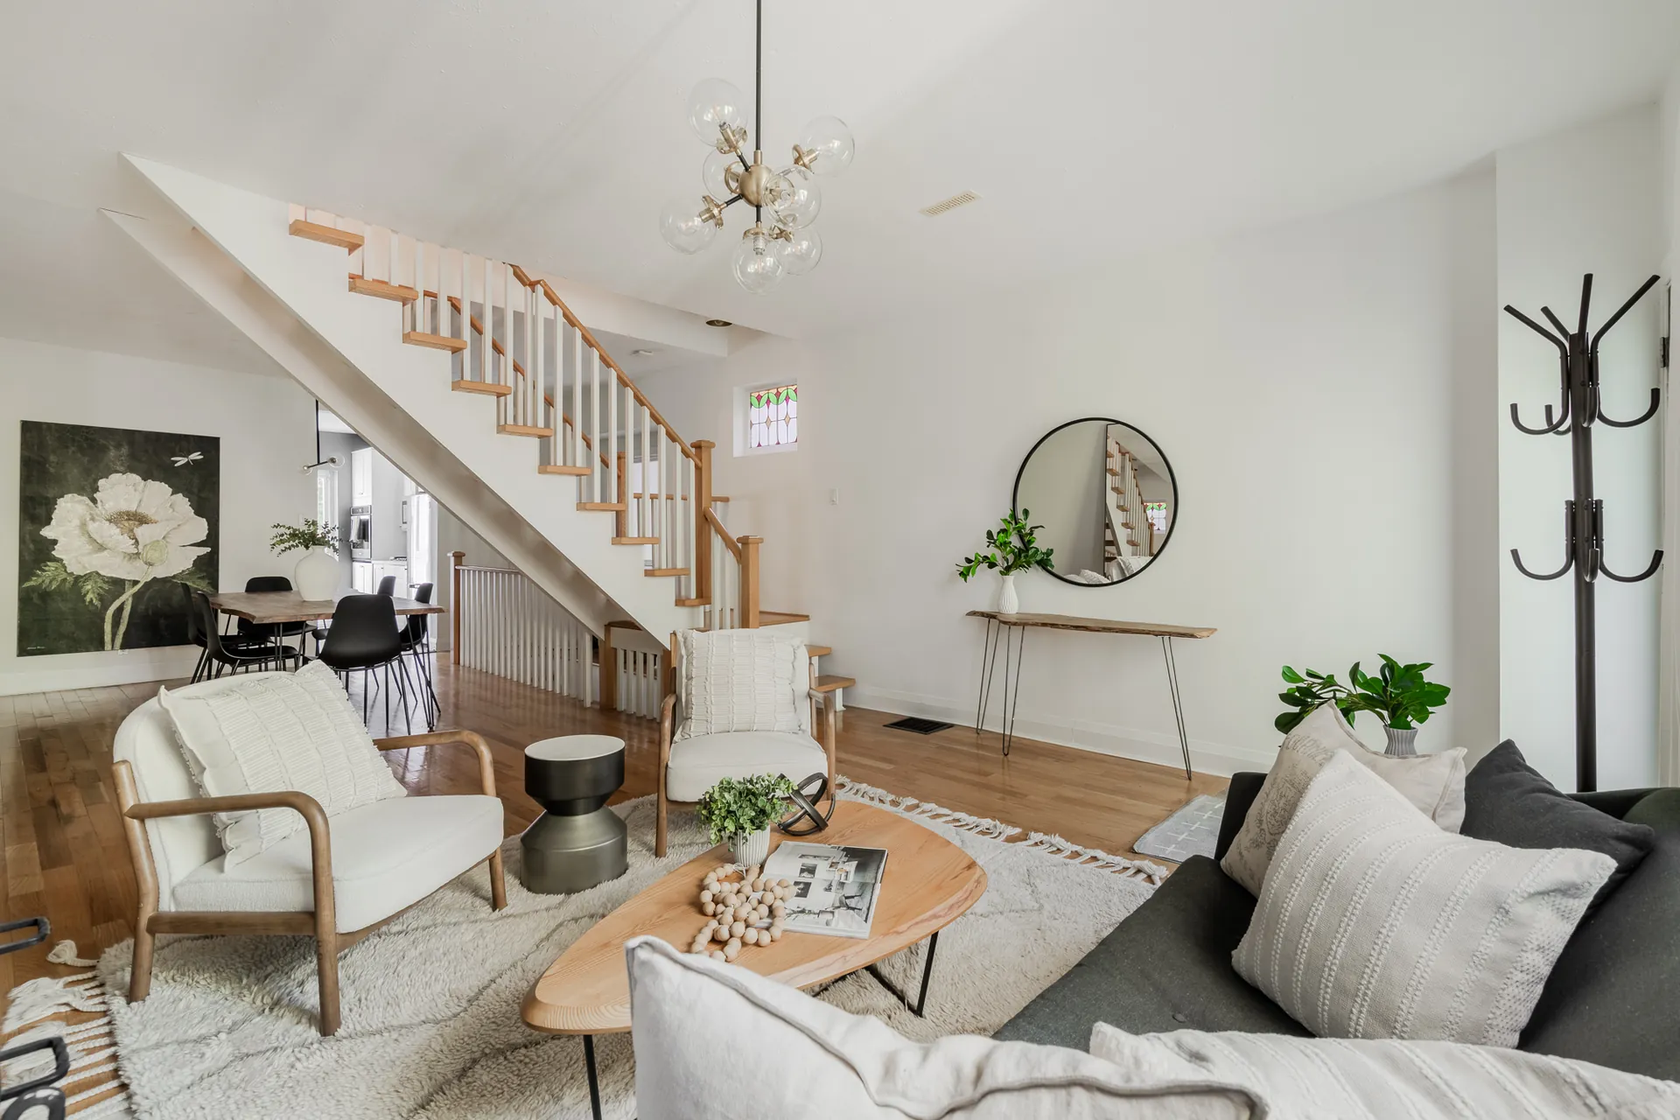
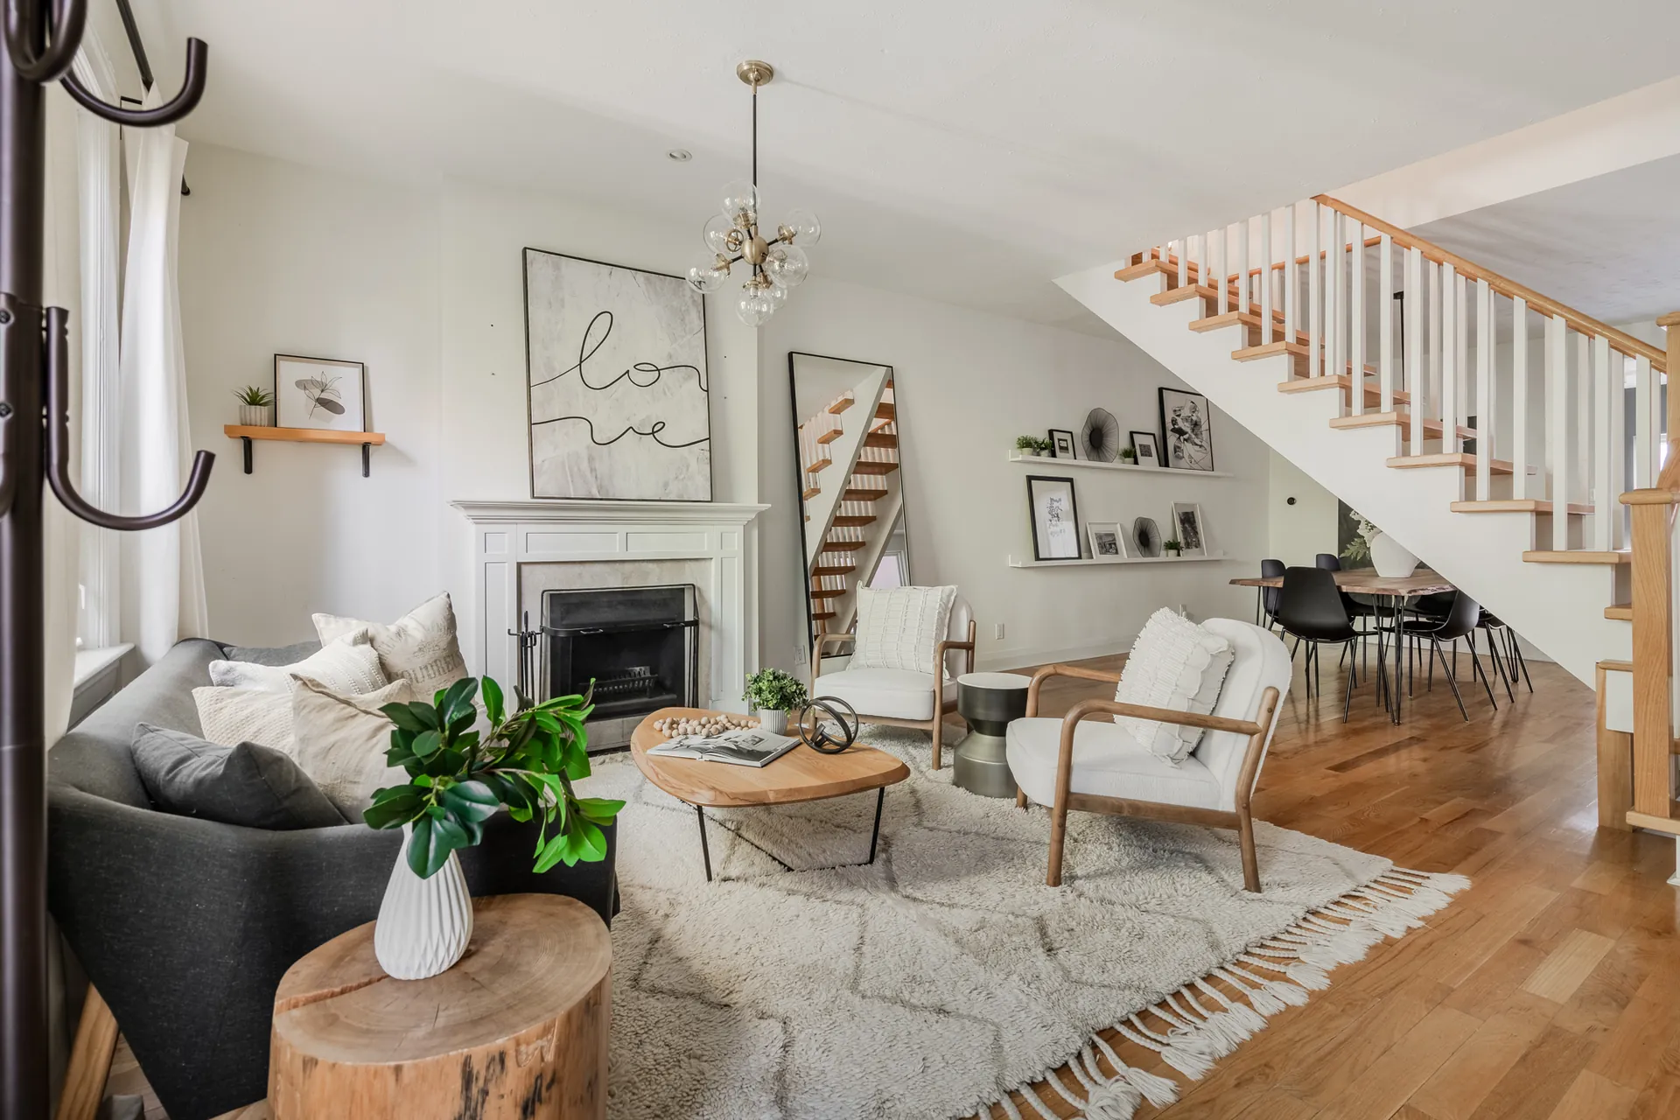
Living room with wood-burning fireplace and the open staircase beyond
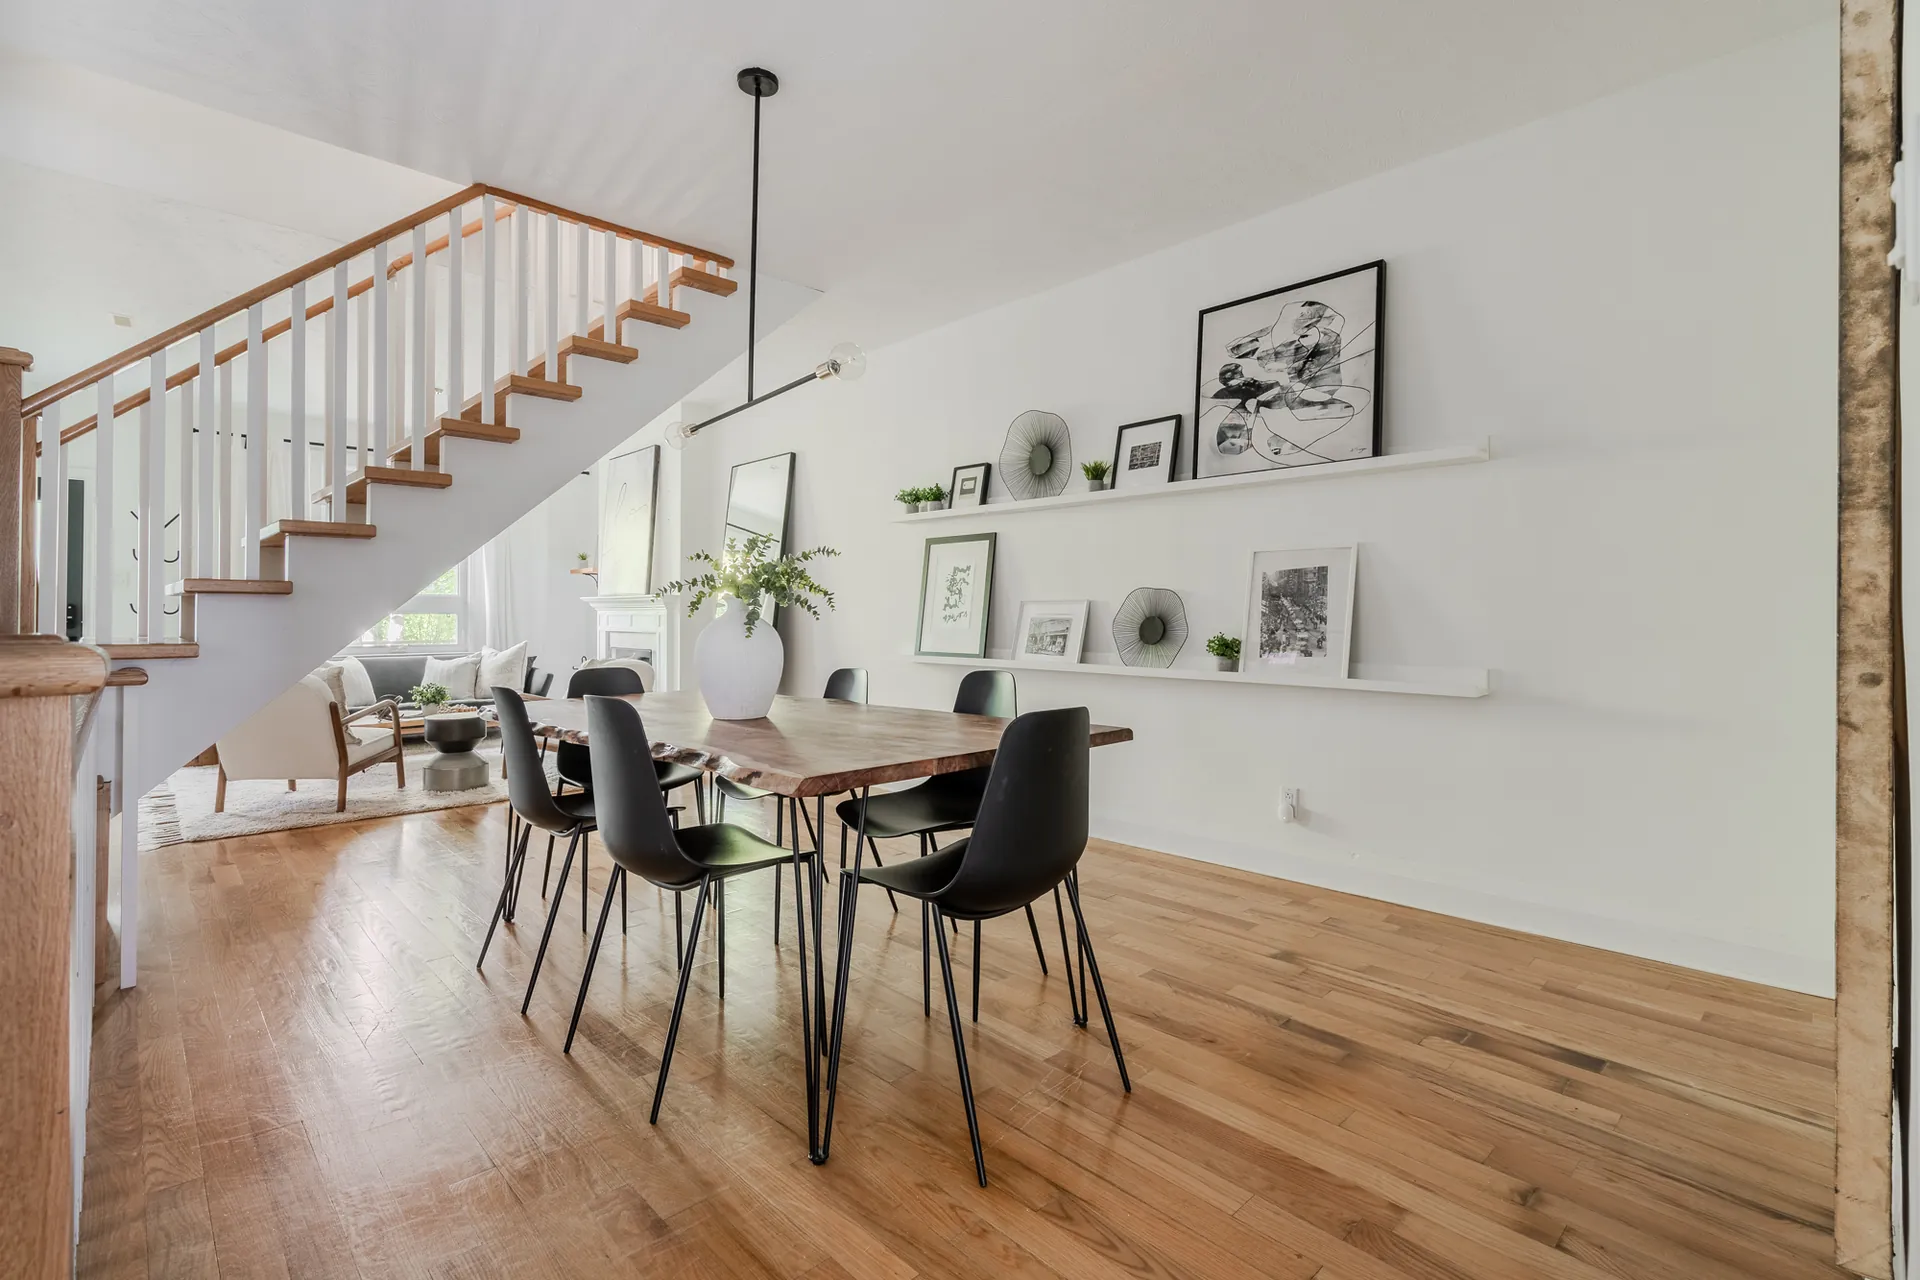
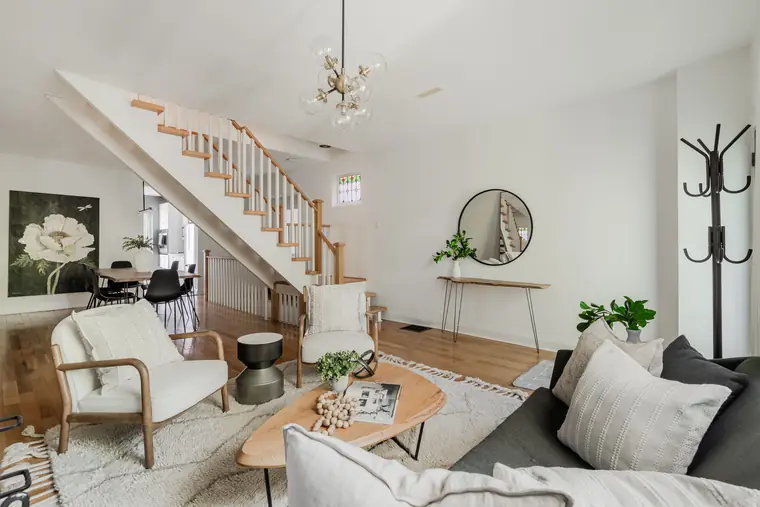
Open concept dining room under the central staircase

Light from front to back, all the way through.

Features

Room to live, room to breathe.

Living room with fireplace, open staircase and dining room

01

The main floor

  • High 9′ ceilings, oversized windows and an open central staircase
  • Living room anchored by a working wood-burning fireplace, regularly serviced
  • Open concept dining room for easy entertaining
  • Main floor laundry room
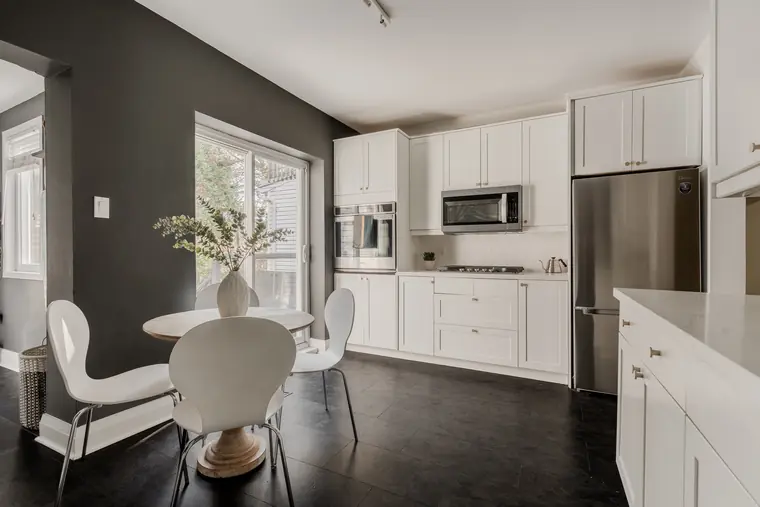
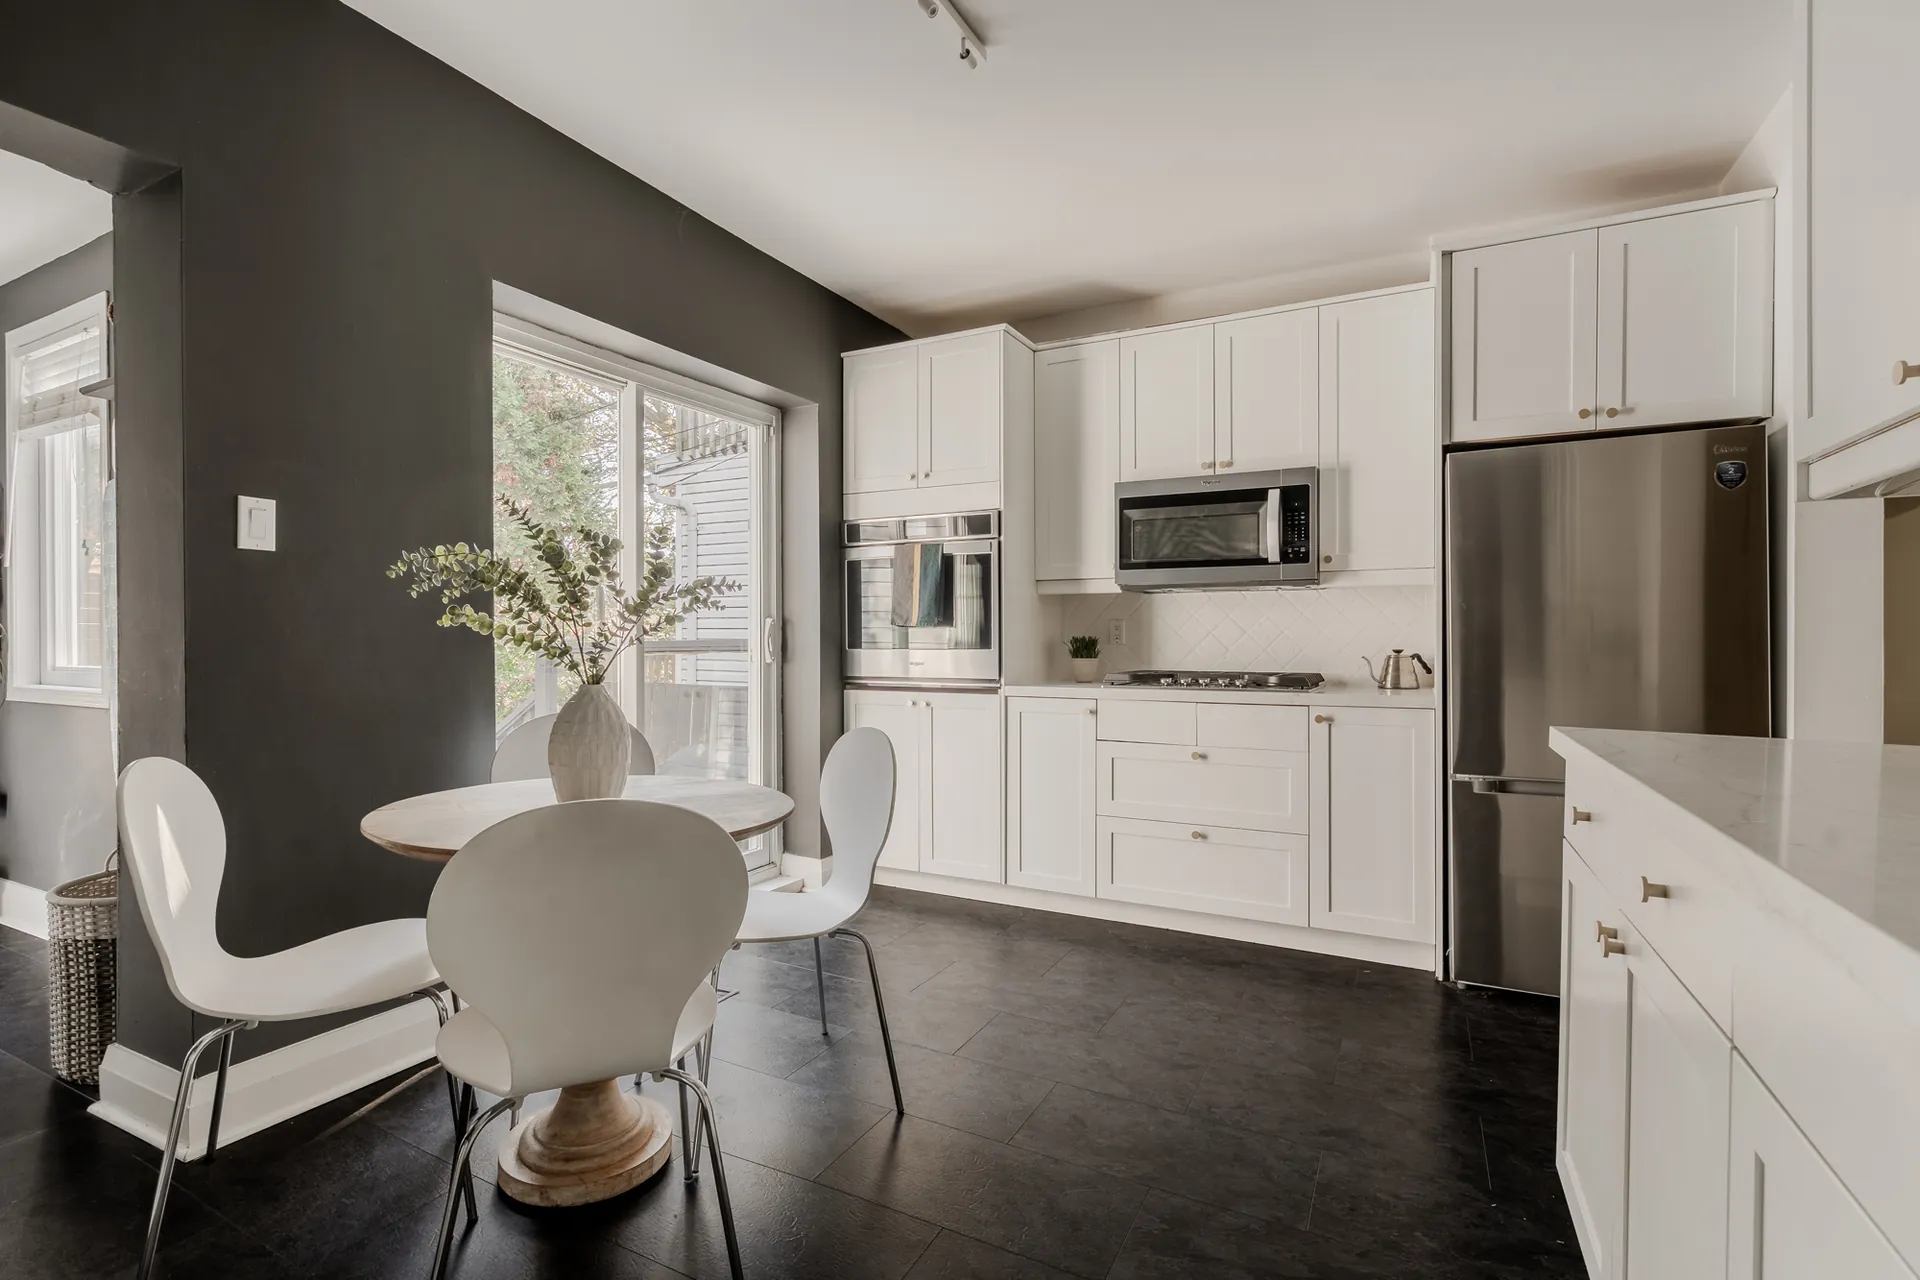
Eat-in kitchen with white cabinetry, stainless steel appliances and a breakfast table

02

The kitchen

  • Eat-in kitchen with a breakfast area
  • New stone countertops, cooktop, stainless steel fridge, deep sink and faucet (2026)
  • Whirlpool wall oven, Whirlpool built-in microwave and Bosch dishwasher (2022)
  • Sliding glass doors to the backyard
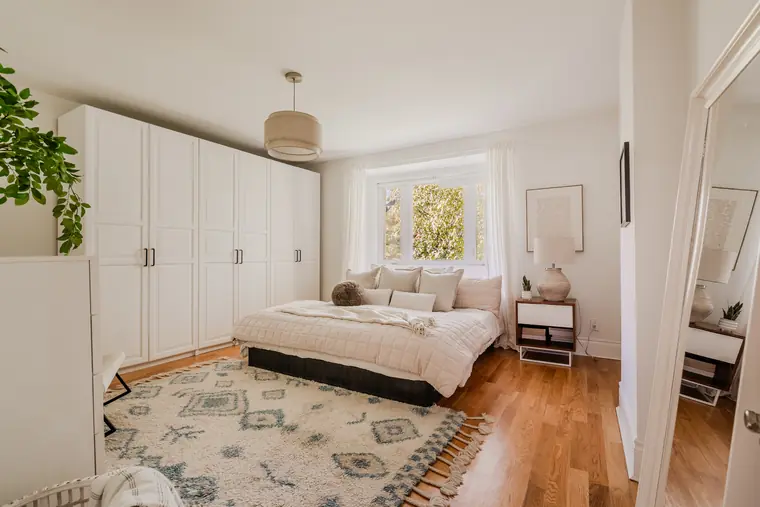
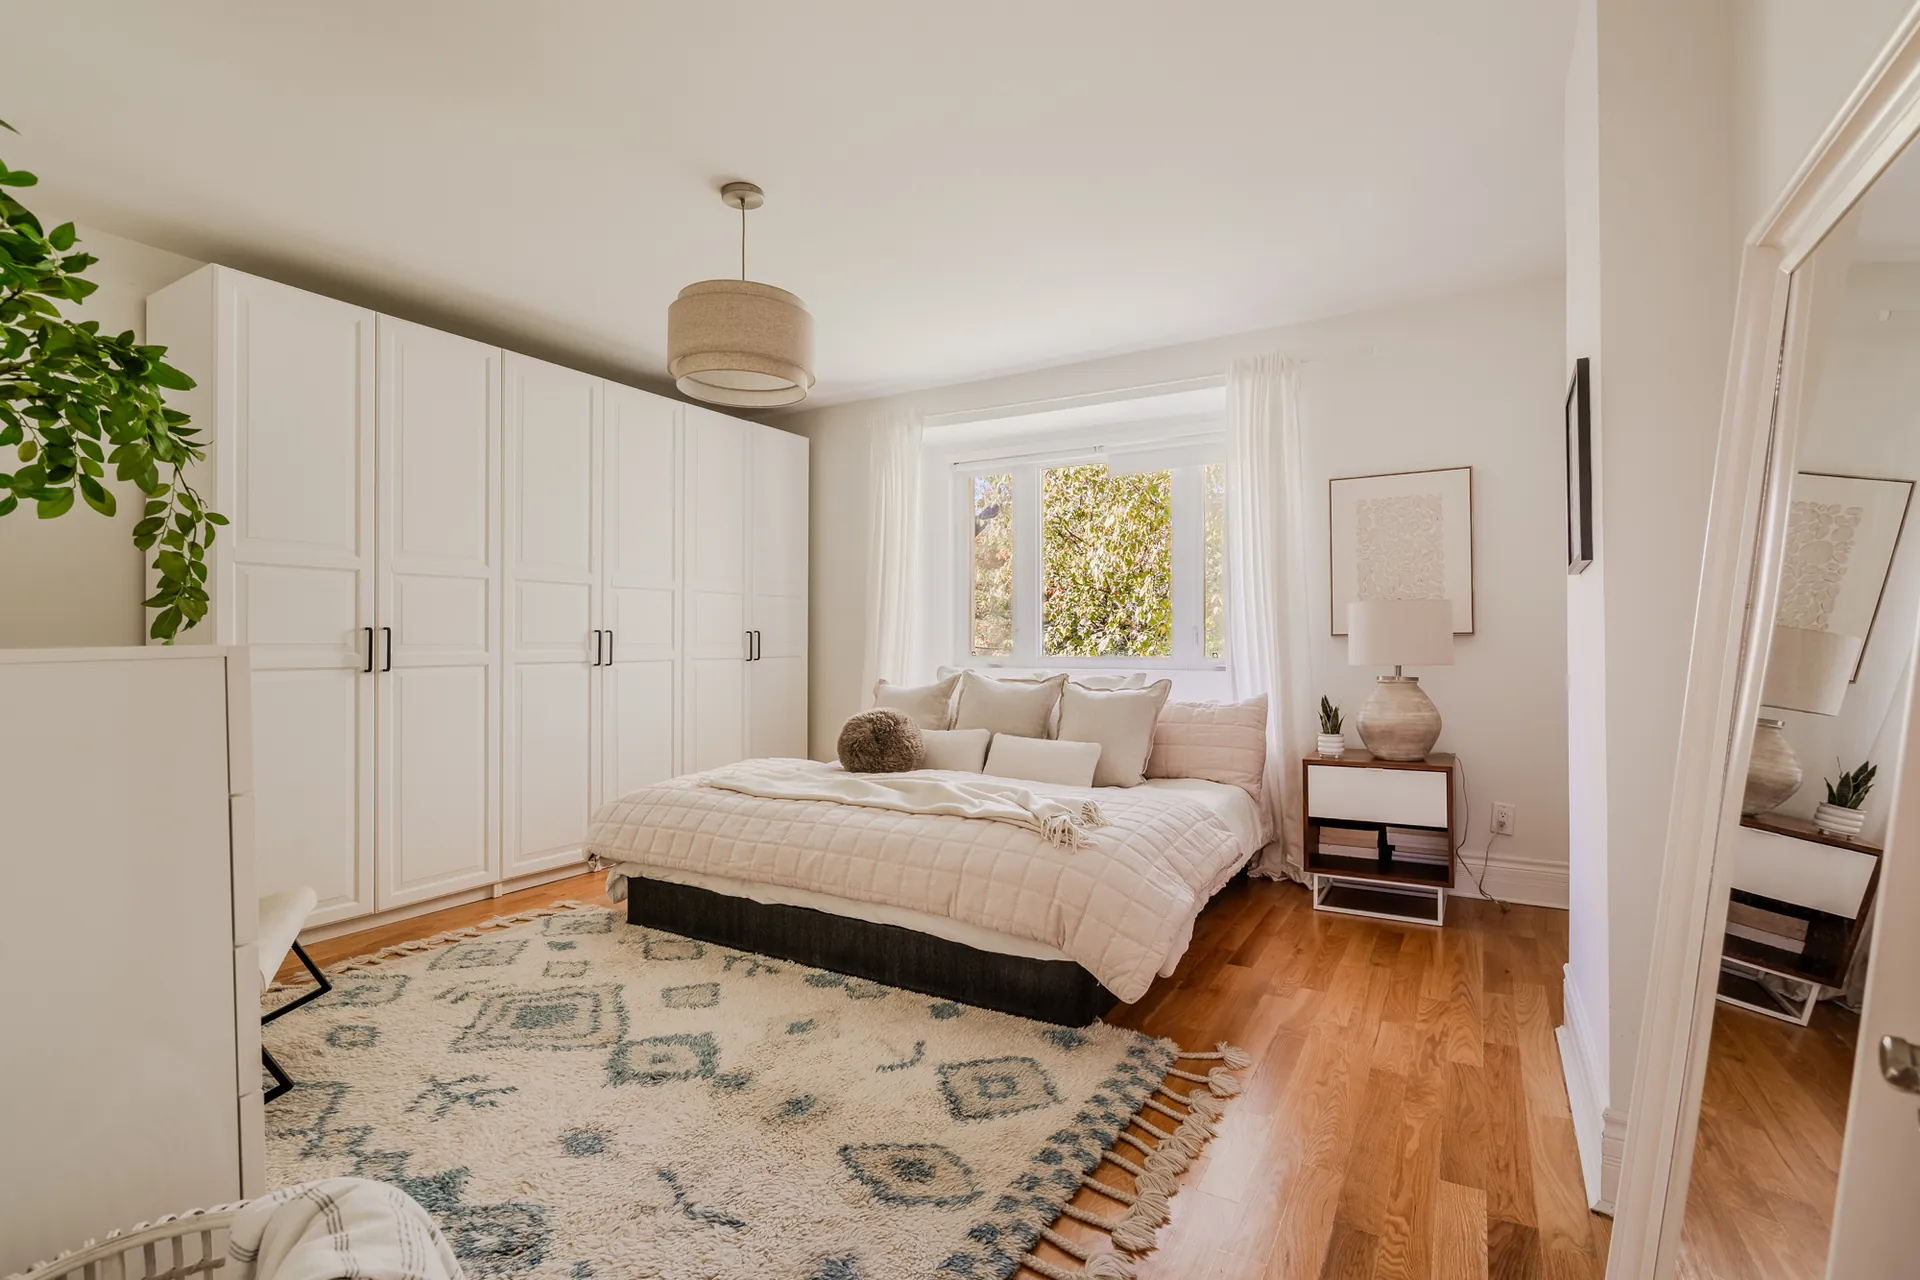
Primary bedroom with built-in wardrobes and a large window

03

Upstairs

  • 3 generous bedrooms under a skylight
  • King-sized primary bedroom with built-in closet organizers
  • Both bathrooms beautifully renovated
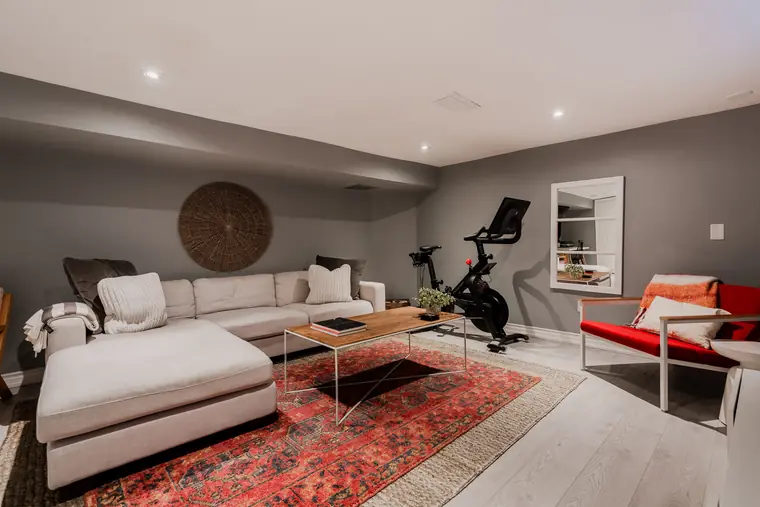
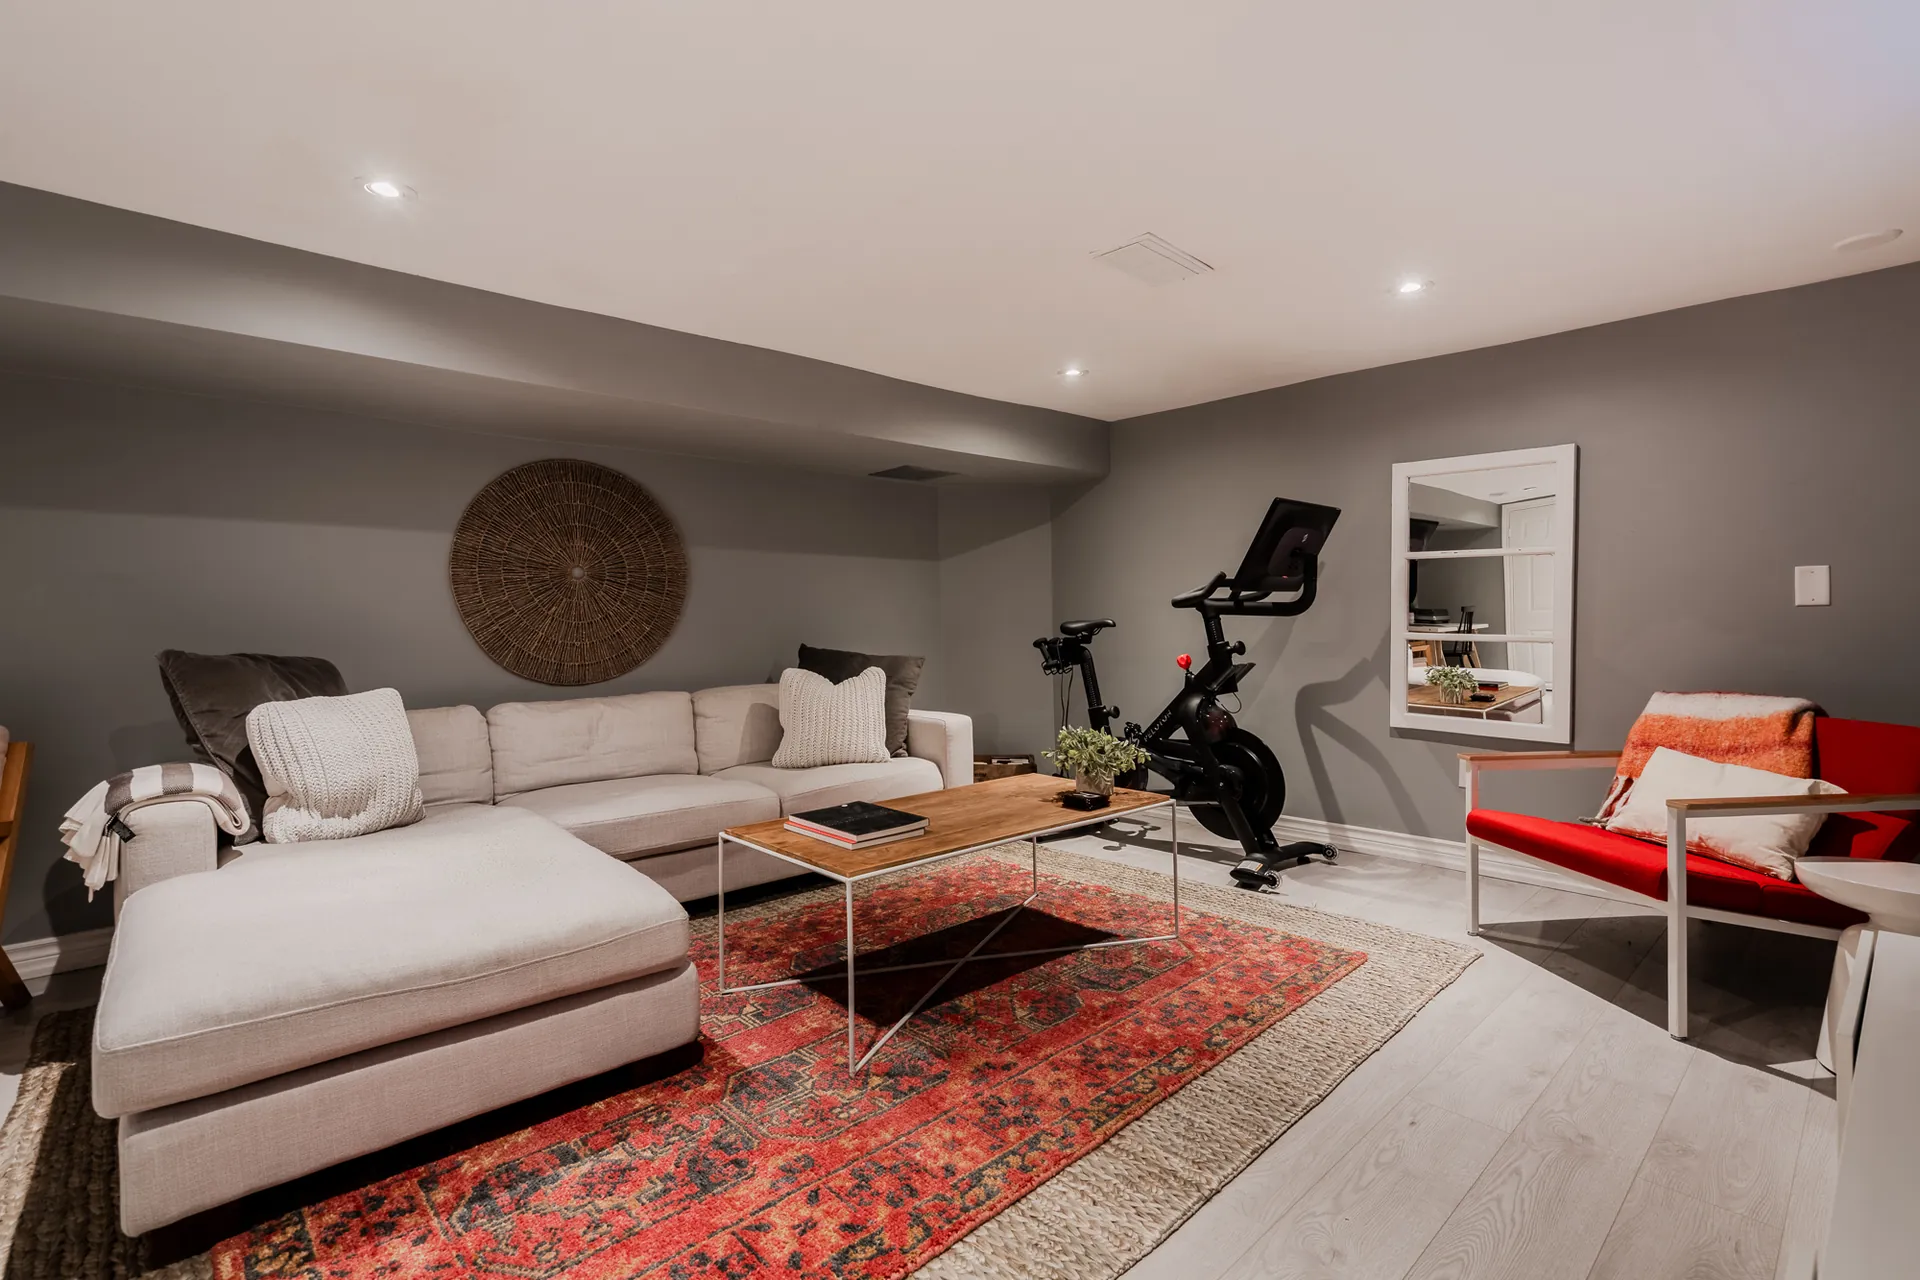
Finished basement family room with sectional sofa

04

Below and outside

  • Basement rebuilt from the foundation up in 2022: waterproofed, insulated and fully finished
  • Works as a family room, office, gym or guest space
  • Front porch overlooking the quiet street
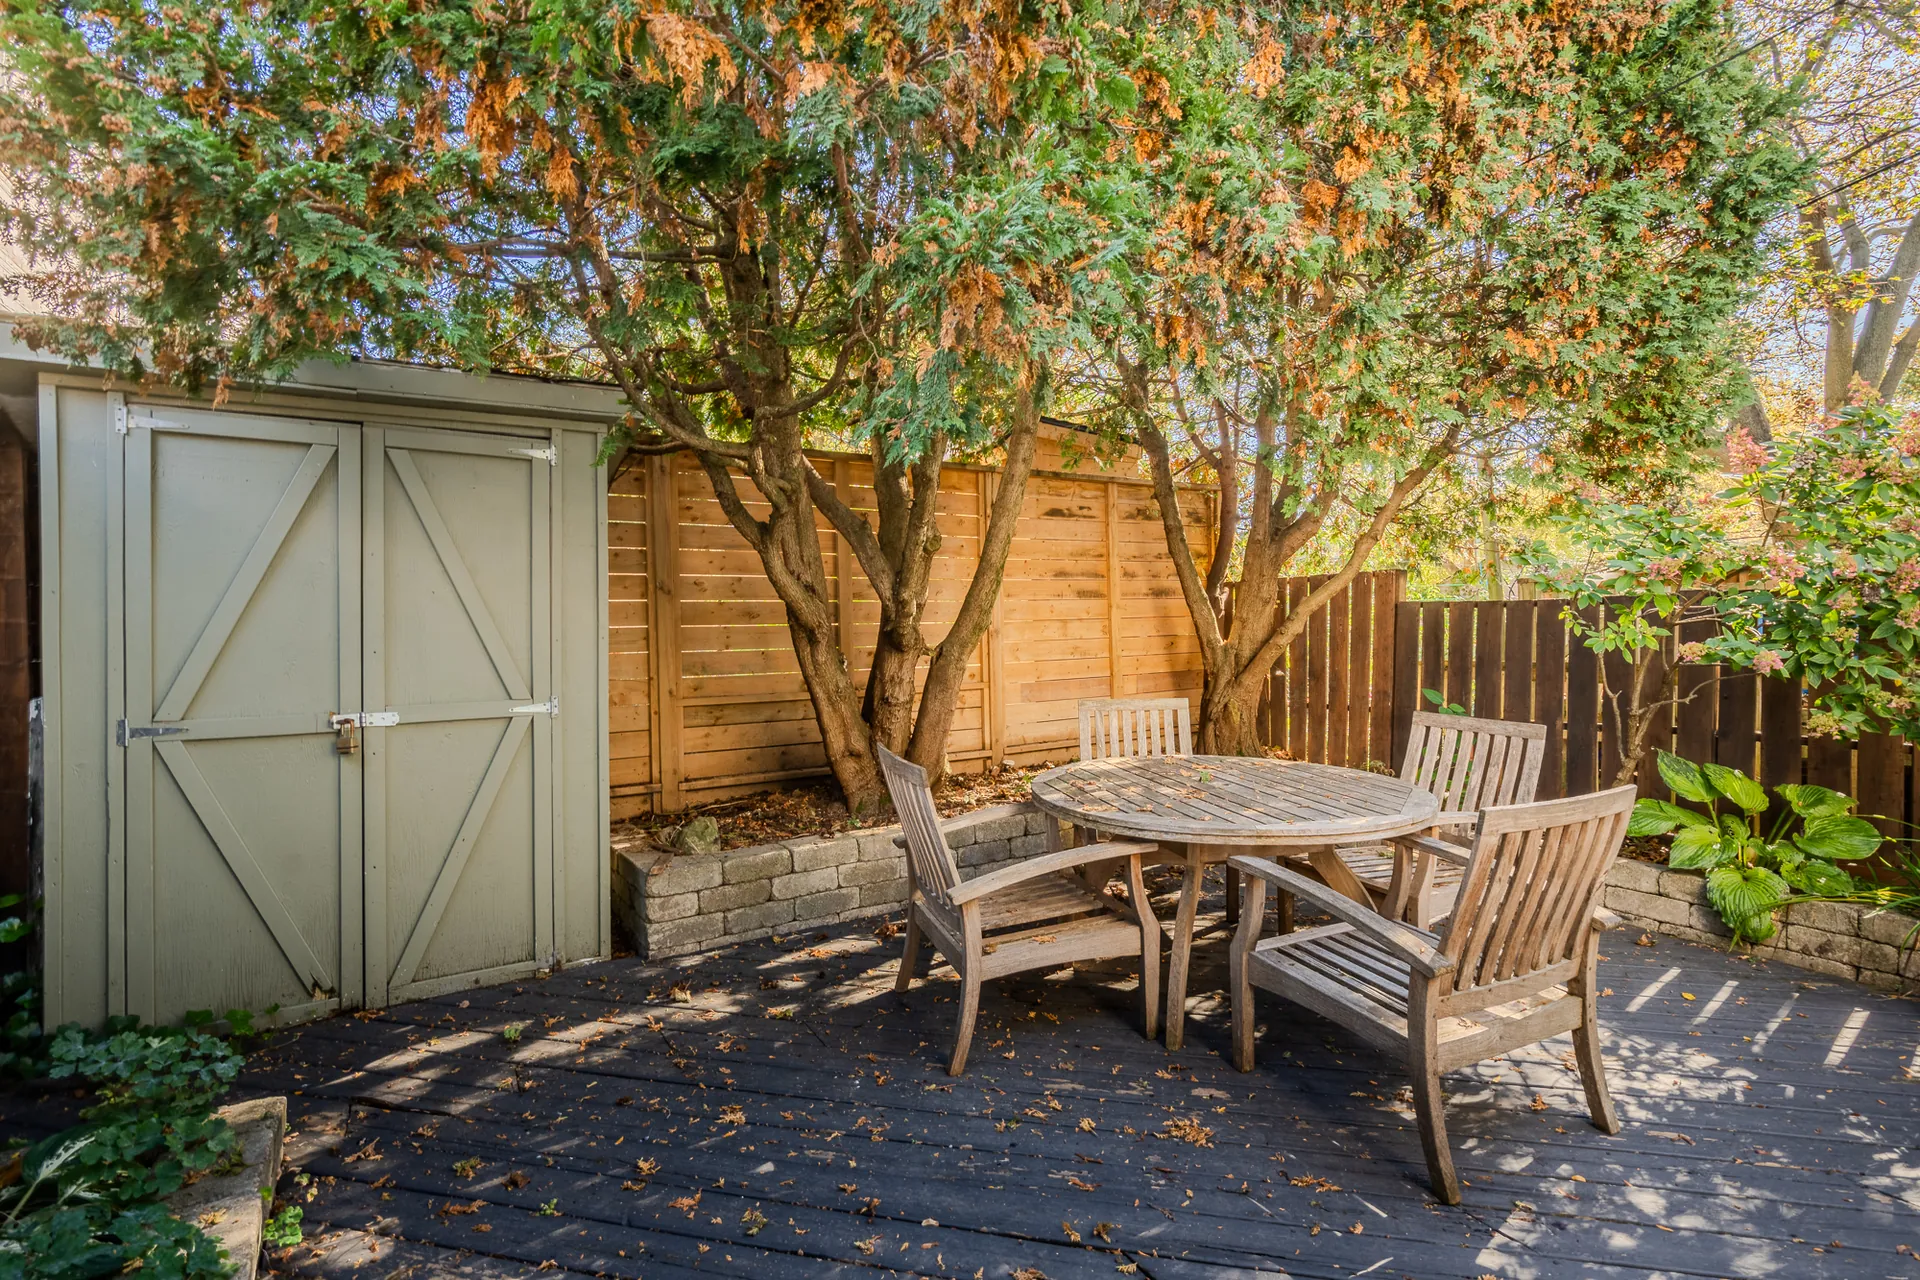
  • Fenced, private deck surrounded by mature trees

Updates

The big-ticket items are done.

Foundation, furnace, tankless water heater and roof, all taken care of.

  1. 2021

    • New light fixtures throughout the entire home
    • New kitchen floors, carpeting removed from the bedrooms
    • Basement bathroom renovation, including parging walls and a new subfloor
  2. 2022

    • Foundation waterproofing, weeping tile, retaining wall and exterior parging
    • New levelled basement subfloor and concrete floor, flooring, baseboards, drywall, insulation and vapour barrier
    • New front porch, plus new front and side cement walkways sloped correctly
    • Navien tankless water heater and Ducane high-efficiency furnace
    • Whirlpool wall oven, Whirlpool built-in microwave and Bosch dishwasher
  3. 2023

    • New back flat roof
    • Nest thermostat and Yale keypad door lock
  4. 2026

    • New cooktop, stainless steel fridge, deep sink and faucet
    • New stone countertops

BonusThe wood-burning fireplace is regularly serviced and functioning.

Virtual tour

Step inside.

Walk through every room from wherever you are.

Powered by iGuide

Private fenced deck with patio table, surrounded by mature trees

Location

Quiet street. The best of the east end.

  • Greenwood Park

    Pool, rink and dog park, just steps away.

  • Streetcar

    Right at the corner.

  • Bakeries and coffee

    Some of the east end’s best, an easy walk away.

  • Craft beer and restaurants

    Plenty to choose from within walking distance.

Listed by

Arrange a private showing.

Sabrina Cameron

Sales Representative · RE/MAX Hallmark Realty Ltd.